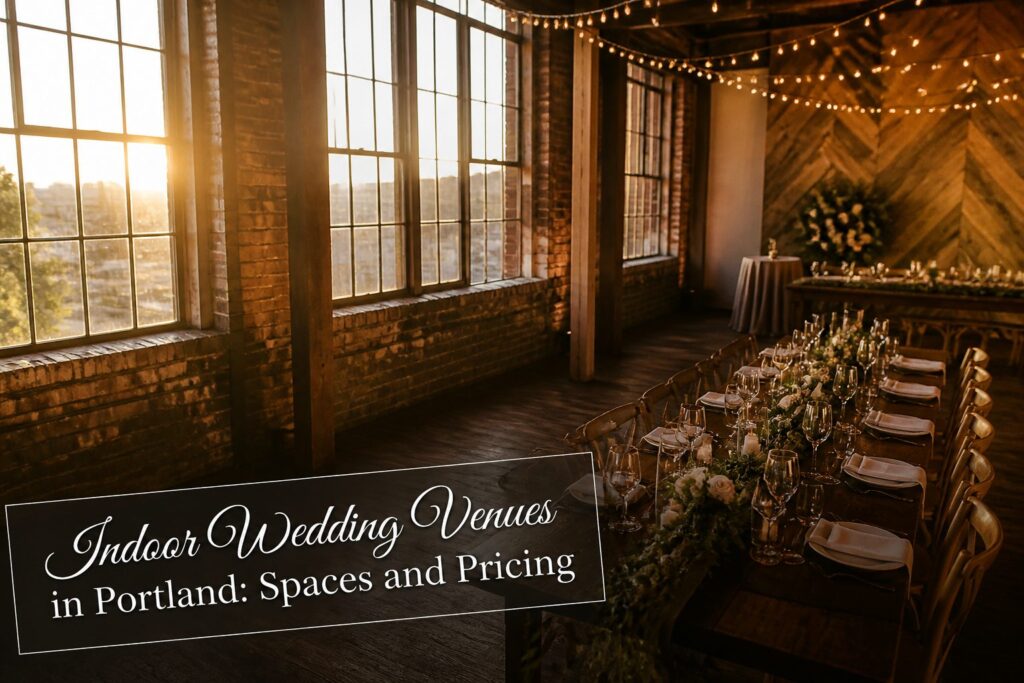
Wedding indoor venues in Portland range from 2,000-square-foot historic parlors to 14,000-square-foot converted warehouses, and the usable square footage matters more than the advertised number.
A room that holds 300 seated guests needs roughly 10,000 square feet of actual floor space, not hallway and kitchen counted in.
At Castaway Portland, that honesty is built into the structure itself: the 1929 warehouse windows, reclaimed timber, and fairy lights already overhead mean one common rental line item never appears on the budget.
Castaway Portland
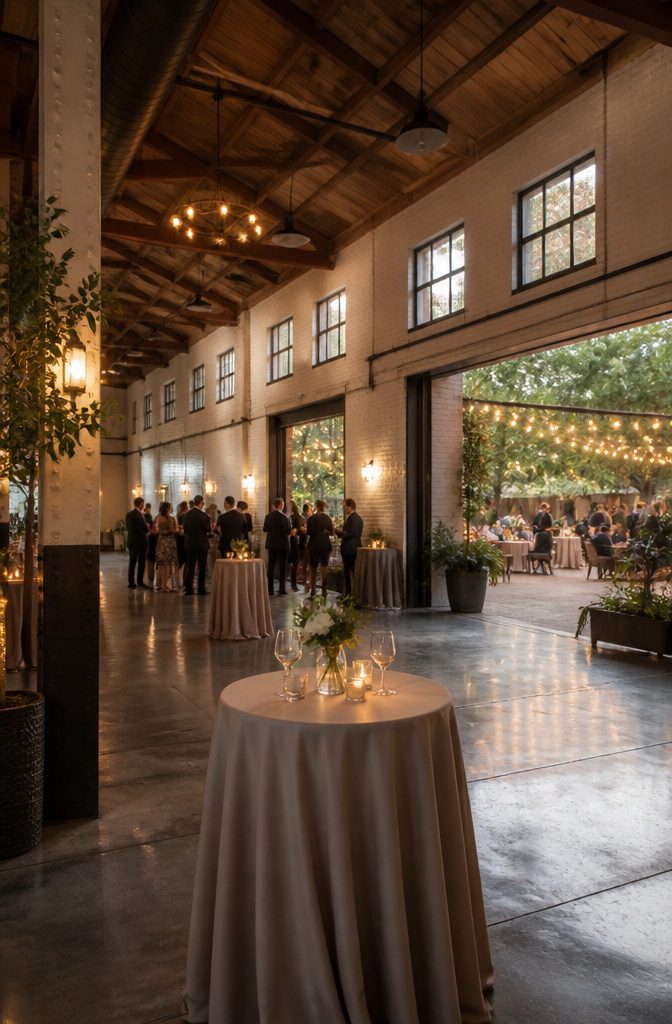
The warehouse aesthetic at Castaway Portland comes from the bones of a 1929 building, not decorator props.
Walls of restored windows pull in natural light that photographers actually want rather than fight against; painted white brick and reclaimed timber framing do the rest without needing heavy rental draping.
The 10,000 square foot floor plate fits up to 300 guests, which sounds generous until you map out your circle-line layout and realize cocktail hour spills naturally to the outside patio when Portland weather cooperates.
Fairy lights are already in place overhead, so one common line item disappears from the rentals budget.
The industrial-chic look is real here because the structure earned it, and that honesty reads on camera better than anything pieced together in a generic ballroom.
Coopers Hall Winery & Taproom
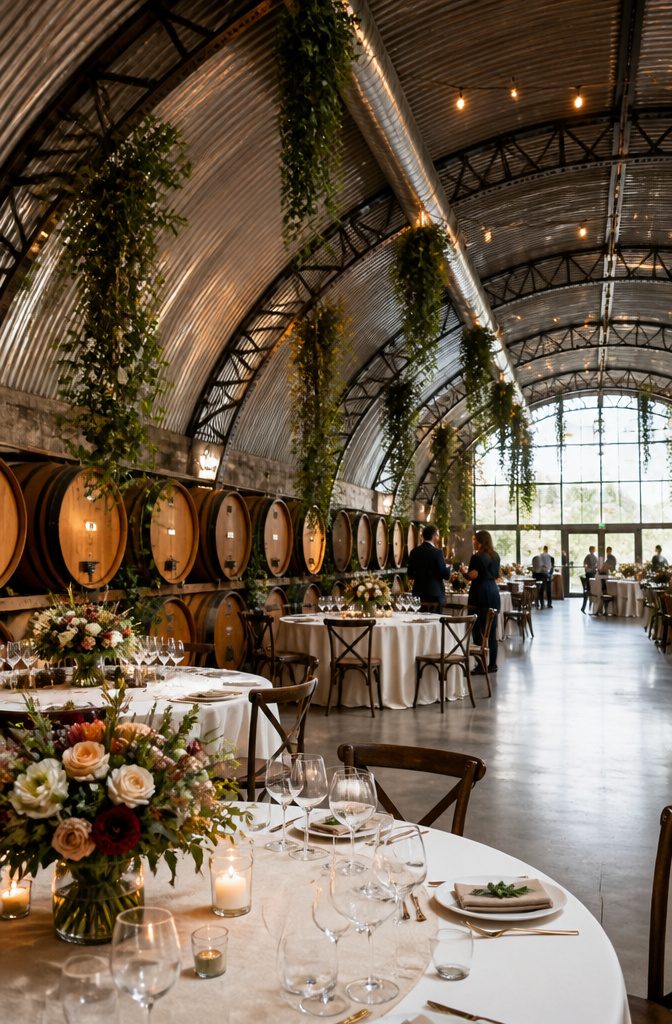
The arched metal ceiling at Coopers Hall does half the decorating work for you; I have watched couples count tables and realize the room already carries the weight.
A converted auto shop still reads industrial, but the wine barrels stacked along the walls and the greenery hanging from the rafters warm the cement floor into something you actually want to spend an evening on.
Light comes through the north and west windows in a way that flatters both the room and the people in it.
Flexibility is where this venue earns its keep. A seated dinner tops out at 180 guests, or you can push to 225 standing for a cocktail reception that moves through the main hall and up to the mezzanine.
That mezzanine proved useful for a rehearsal dinner I watched come together; the couple needed separation from the taproom noise below, and the overlook gave them exactly that without losing the energy of the space.
As for the atmosphere, the wine is made here, not just poured.
Their hand-crafted selections and the full tap list are built into the event rather than brought in, which cuts one vendor off your list and keeps the bar line moving.
The Evergreen
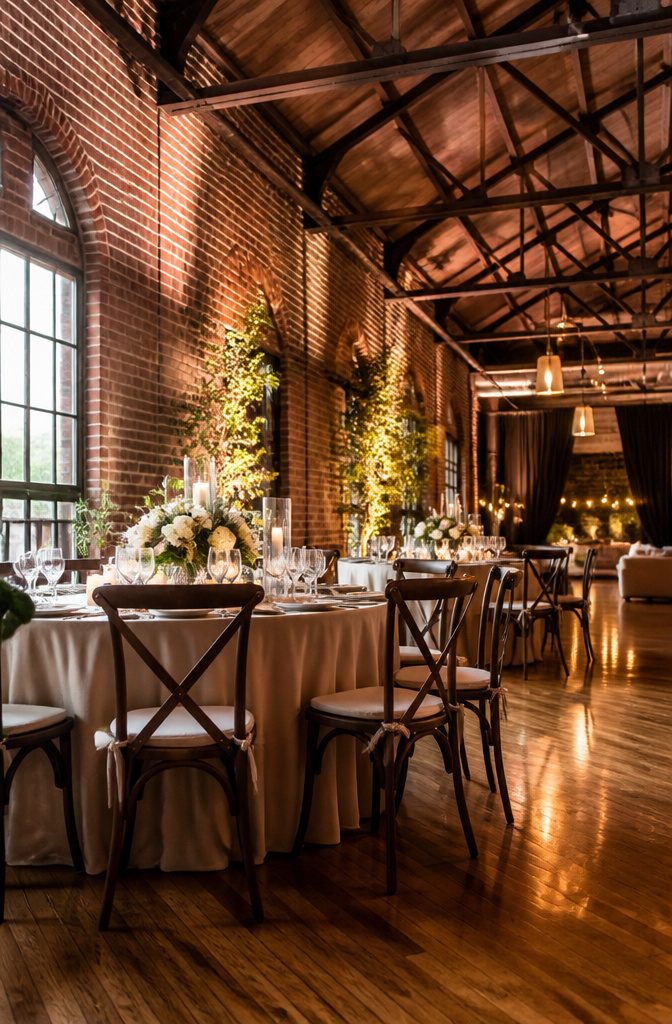
The Evergreen carries the kind of historic bones that make a photographer’s job easier and harder at once.
Exposed brick and vaulted ceilings give the room depth without any added decoration, but that same texture swallows light in ways white walls never do.
The venue’s world-class sound system and custom lighting installations mean you are not fighting bad hotel fluorescents, yet those industrial windows can throw hard afternoon sun across the dance floor if the timeline lands wrong.
Capacity sits at 200 for seated meals according to some listings, though other sources note the space can stretch to accommodate larger gatherings.
The 1908 maple wood dance floor, the private getting-ready suite, and the full-sized elevator keeping the place ADA accessible all matter when you are mapping out where the couple gets dressed, where the first look happens, and how grandparents move between floors.
For a photographer, the mezzanine is the overlooked asset: it lets you shoot the full room during speeches or the first dance without a ladder or a raised platform.
The Loyal Legion space below can hold cocktail hour, which keeps guests circulating while you finish family formals upstairs without feeling rushed by a crowd waiting at the doors.
Union/Pine
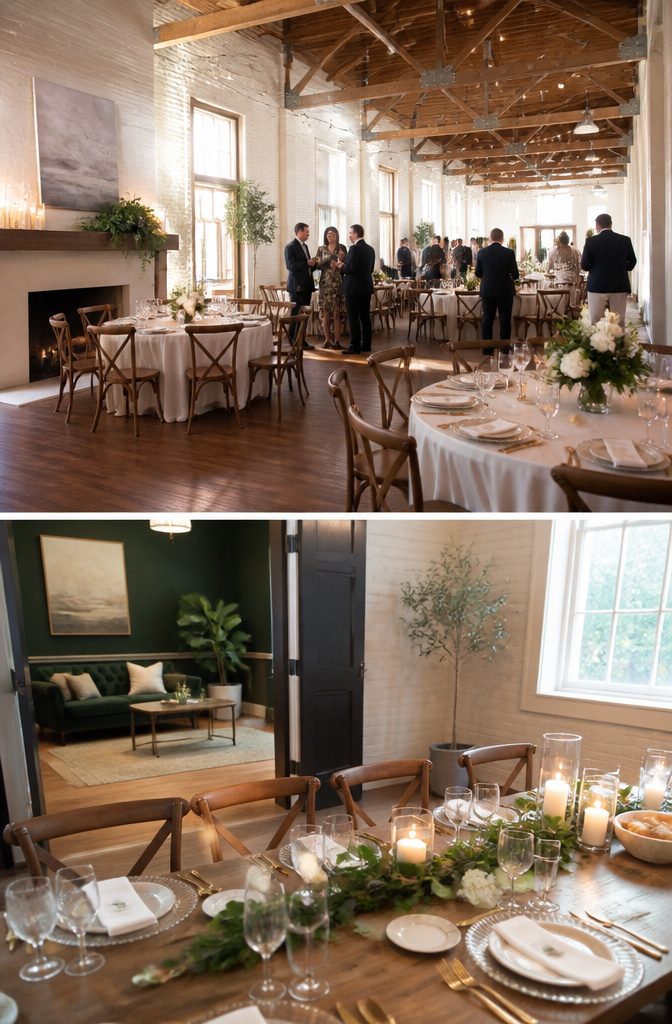
Union/Pine carries its industrial history honestly: painted brick and hardwood floors under windows that bring in real daylight.
The main hall holds up to 300 guests, which puts it in the practical sweet spot for couples facing a guest list that keeps growing.
What sold me on this place is the private Green Room built in for the wedding party.
Most venues leave you warming a hallway or a borrowed office while the guests file in, but here the party gets a proper lounge for hair, makeup, and the five minutes of quiet no one thinks they need until the day arrives.
The two-space layout solves a problem I see couples struggle with more often than they expect.
Ceremony and reception in the same room means a flip during cocktail hour, which sounds fine on paper until your aunt is hunting for her purse while staff roll tables past her.
The Loft upstairs, with its wood beams and fireplace, gives a separate 60-guest option that turns the whole building into a natural processional: vows below, cocktails above, dinner back down without anyone lifting a chair.
The built-in bar and modular rooms keep the flow from feeling boxed in. Flexible vendor policy helps too, since your own caterer or florist already knows your budget ceiling and you are not paying a house markup to relearn it.
Blockhouse
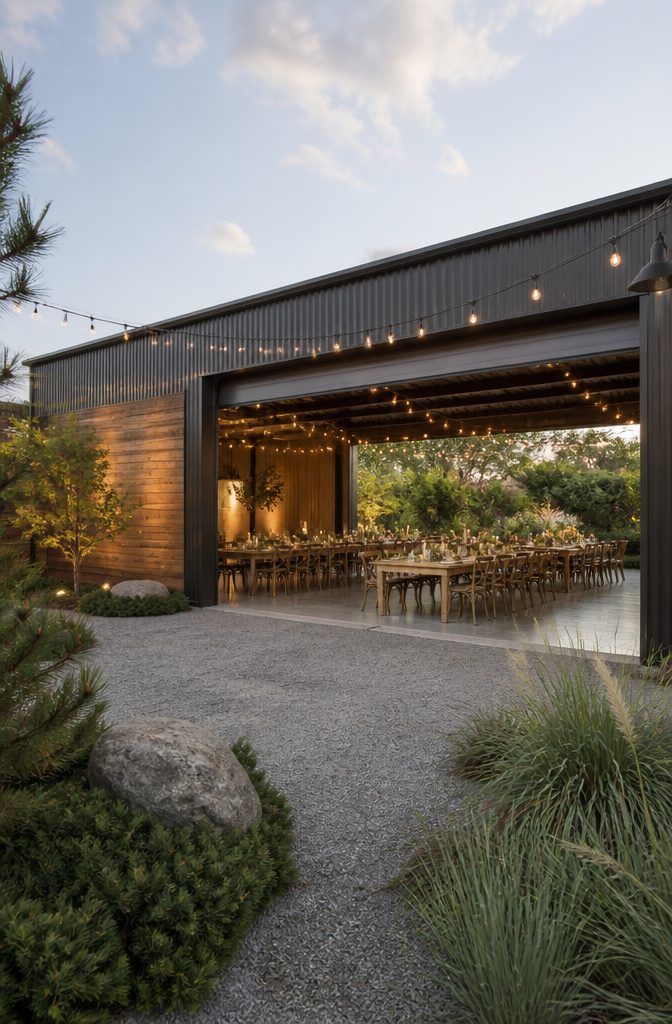
The Blockhouse at Pomarius Nursery is built around a garage door that rolls up and dissolves the wall between inside and out.
Rain or shine, you get the green of the nursery pressed right up against your tables, and that matters in Portland where the weather makes no promises.
Custom wooden tables and bistro lighting keep the room from feeling like a greenhouse annex; the tin-wall exterior reads rustic, the interior stays minimal enough that the plants do the decorating.
The guest count swings the whole experience. At 48, the space holds like a private dinner party where everyone hears the toasts without leaning in.
Push to 70 and the room reaches its honest limit; the intimacy becomes shoulder-to-shoulder warmth that only works if your people already know each other well.
I would not try to sneak past 70. The nursery grounds still offer an outdoor ceremony spot, but the backup is real — that garage door closes, and you are fully indoors with the same view through glass instead of open air.
For a modest budget that cannot buy two separate plans, that flexibility is the whole argument.
Jupiter NEXT
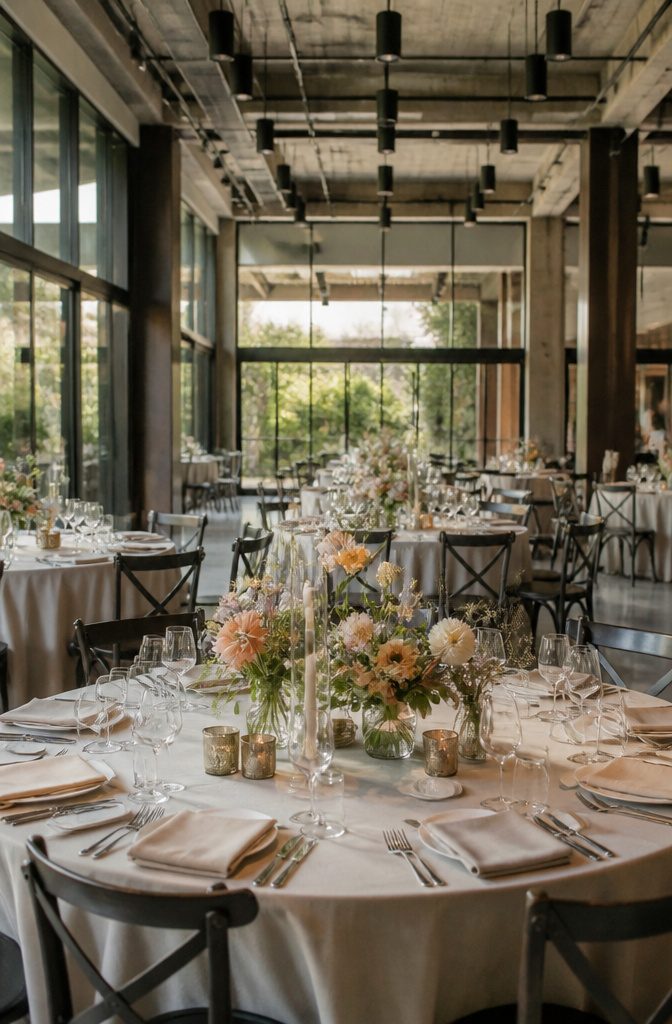
The Arium ballroom at Jupiter NEXT stretches across 2,550 square feet and holds up to 175 guests, a footprint that fits Portland weddings where the guest list outgrows a restaurant back room but does not yet need a convention hall.
The name itself gives away the architecture: arium, rooted in light and glass, signals walls that let the outside in without committing your March ceremony to a rain plan.
That transparency matters in a city where the skies deliver nine months of gray.
What sells this space is the hotel convenience wrapped around it.
Your out-of-town guests ride the elevator to their rooms. The bar that fuels your rehearsal dinner, Hey Love, already lives in the building and can cater the main event with cocktails that have actual local recognition.
Smaller groups spill into the 1,620-square-foot Secret Garden, or you send everyone outside for happy hour while staff flips the ballroom from ceremony to reception. No shuttle buses.
No negotiating a separate kitchen. You are working within a hotel’s existing rhythms, its staff schedules, its sense of what a wedding looks like in a space designed to be, as they put it, a blank slate.
That slate is freedom for some couples and pressure for others.
The Baker Building
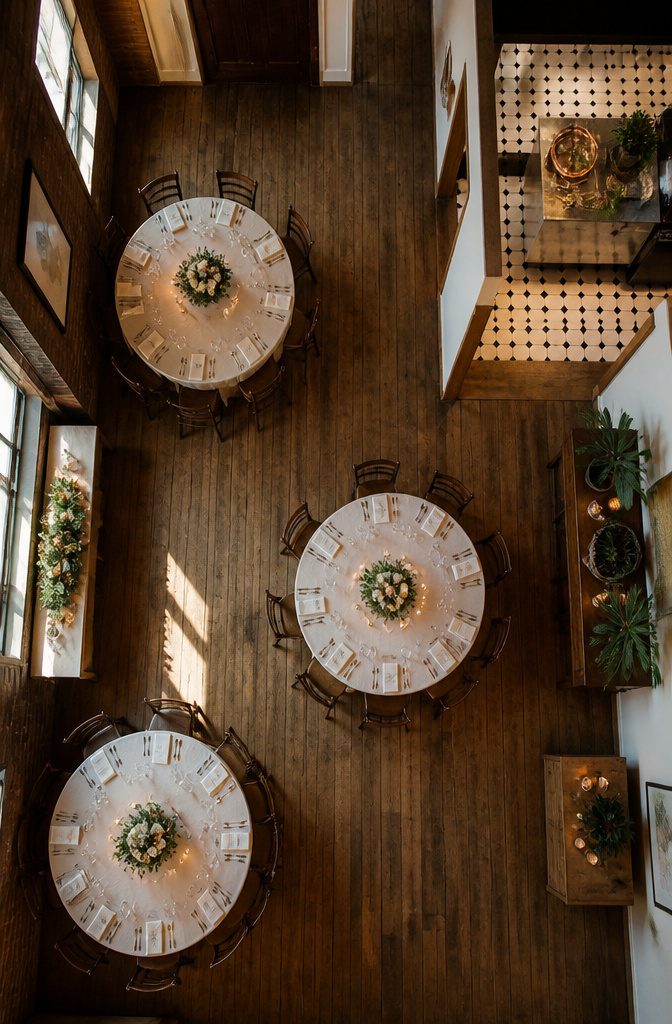
A 2,000 square foot ballroom fit for 80 guests hands each person about 25 square feet of breathing room.
That ratio lands the Baker Building in a useful middle space: looser than a packed club, tighter than a hotel banquet hall, which changes how the evening moves.
Guests can circulate without squeezing past chair backs, but they will still feel the bodies around them. The room reads intimate rather than sprawling, formal in the sense that people notice each other rather than losing themselves in scale.
Upstairs from Solabee Flowers & Botanicals and walkable from Peninsula Park’s rose garden, the building keeps original vintage details alongside exposed wooden beams and a refinished wood floor.
Two private suites sit ready for the wedding party, and a retro 600 square foot warming kitchen gives catering a staging area that most historic venues this size lack.
The open vendor policy matters more here than the square footage; without decorating restrictions, that 2,000 square feet reshapes to whichever formality the couple actually wants.
Tables, chairs, sound system and HD projector come included, so the budget stretches toward personal choices rather than base infrastructure.
Leftbank Annex
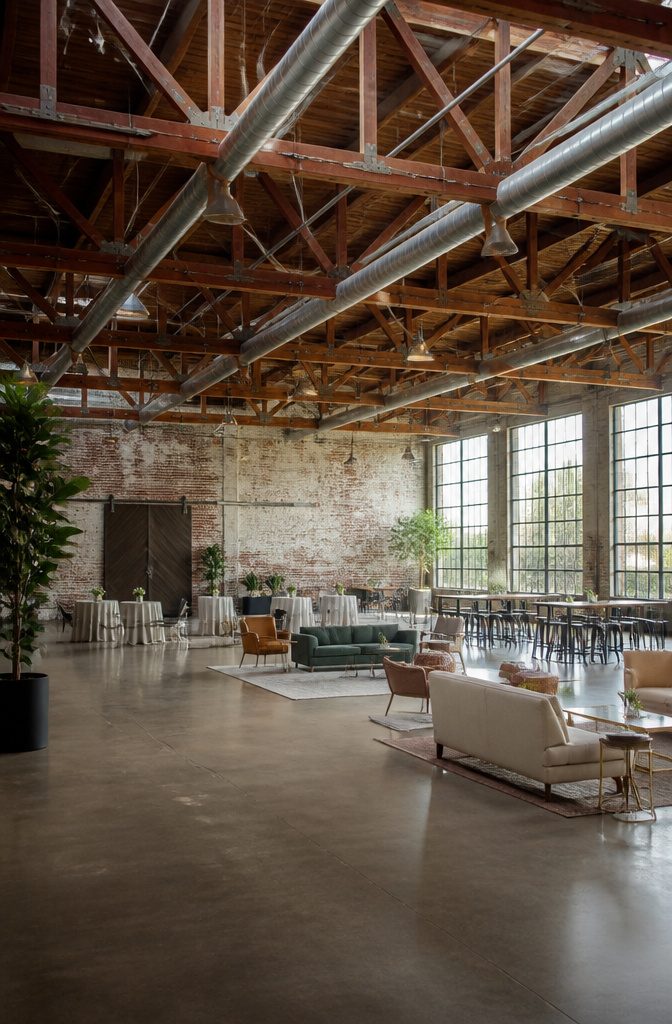
Built in 1911, Leftbank Annex ships a scale most Portland couples never actually need. 14,000 square feet across two floors sounds generous until you walk it with a 150-person guest list and realize the space swallows your reception whole.
The Greatroom’s natural light, beamed ceilings, and white walls give you that blank canvas industrial look, but the concrete floors and sheer volume mean every decorative choice has to work harder to register at all.
Photography in a room this deep gets tricky fast. A ceremony staged at one end puts your photographer at distances where lens compression flattens the architecture or isolates the couple against empty space.
The 250-person capacity figure the venue quotes is technically accurate, though that upper limit mostly matters to rental companies and caterers calculating per-head minimums.
For layout, the flexibility is real: you can drop a dance floor dead center, cluster lounge furniture in corners, or run a single long table the length of the room.
Each option solves a different problem, and none of them are wrong, but the 14,000 square feet means guests will cluster rather than mingle naturally unless you deliberately break the space into zones.
Hunt & Gather
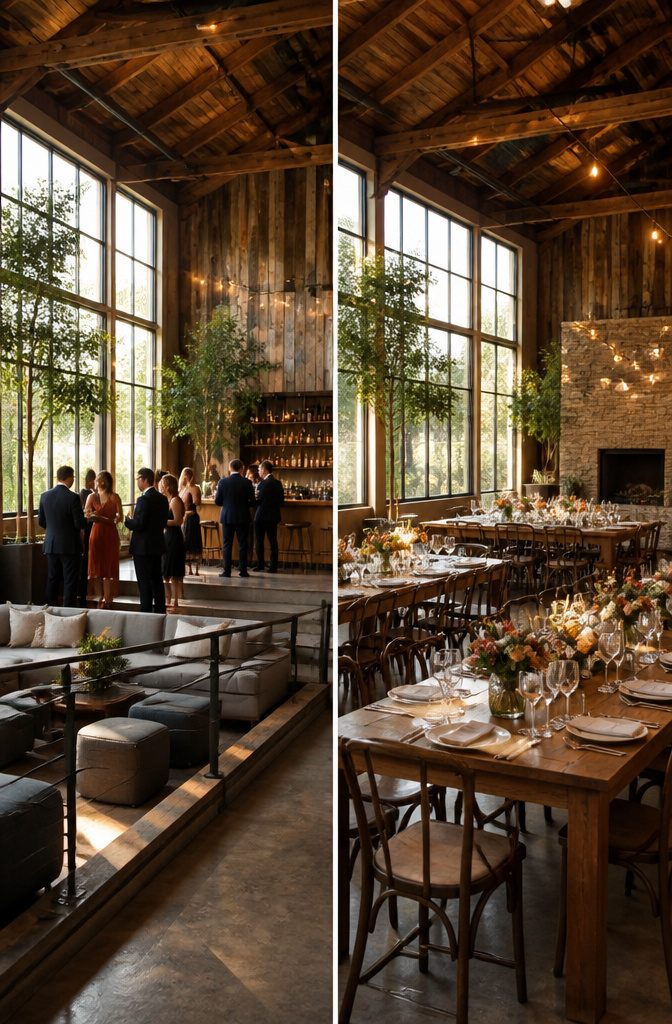
Reclaimed wood beams and floor-to-ceiling windows give Hunt & Gather the industrial warmth couples now expect from a Pearl District wedding venue.
What separates this space from the typical loft is the 250 guest standing capacity dropping to 120 seated, a gap that reveals more about the room than most venue brochures admit.
That 130-person difference says the floor plate is generous but not deep. Standing receptions spread guests across the length of the windows and the open kitchen view, where mingling happens in clusters around the bar and its sunken lounge.
Bring in tables for a plated dinner and the same footprint tightens significantly; every seated guest needs aisle, service access, and the physical bulk of a chair that a standing body does not.
The venue’s variety of layout options exists precisely because the raw space forces negotiation between guest count and comfort.
For the couple at 150 invited, this is the judgment call. A standing cocktail format with heavy hors d’oeuvres fits the room’s proportions and keeps the kitchen’s seasonal Pacific Northwest menu in motion.
Push for seated service at that number and you are budgeting for a second room or trimming the list.
The sunken lounge and bar area reward a party that accepts the standing format; guests move between zones rather than waiting at assigned tables for courses to arrive.
An in-house culinary team preparing fresh, seasonal cuisine with international influences sounds like standard venue copy until you notice it matters more here.
The open-view kitchen makes the cooking visible; guests see the work, so the food carries a performance pressure that hidden hotel kitchens avoid. Plan a tasting and watch how the space reads with fifty chairs set against your target headcount.
Easton Broad
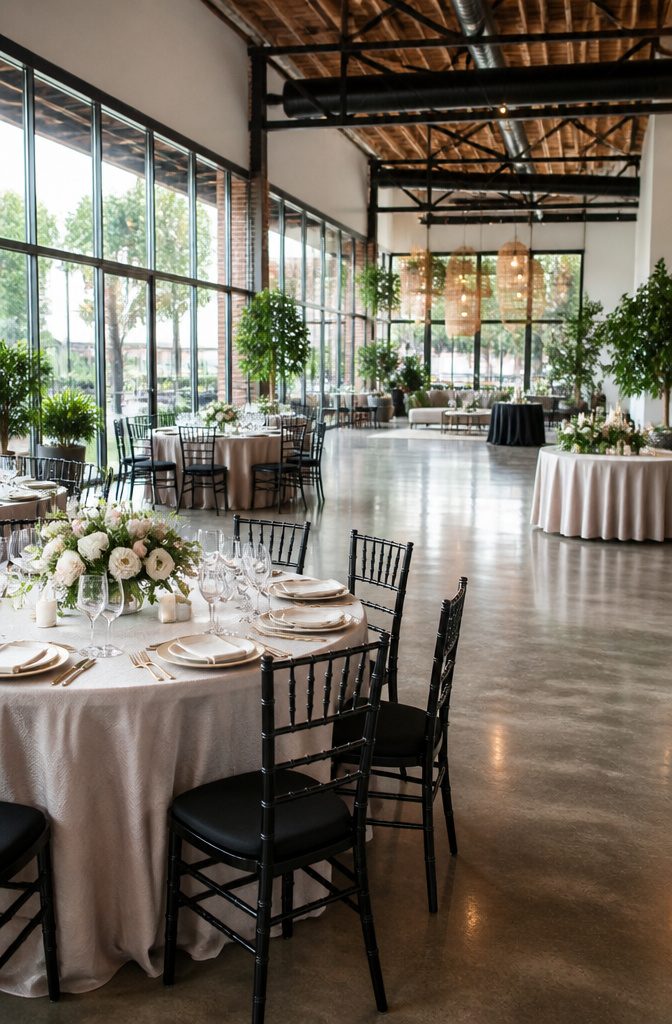
Easton Broad sits in NE Portland with 2,300 square feet built for somewhere between forty and eighty guests, and the difference between those two numbers matters more than the brochure suggests.
At forty people, the room breathes. The hundred-plus feet of floor-to-ceiling windows throw light across poured concrete floors and exposed wood plank ceilings, and you can space tables so guests actually move between them without a shuffle.
The soft gray walls become a real backdrop instead of just another surface.
Push toward eighty and the same industrial-modern layout turns into a different event entirely. That open floor plan the venue advertises as flexible becomes the only thing saving you from a shoulder-to-shoulder reception.
The concrete and wood that read as sleek at lower density start to feel like a converted warehouse you happened to fill to capacity.
The venue runs an open vendor policy alongside in-house beverage service, which helps when you’re trying to keep costs in check on a tighter guest count.
With forty, you can spend on the bar and still have room in the budget for a planner who knows how to use the space without fighting it.
Venue Features That Shape the Day
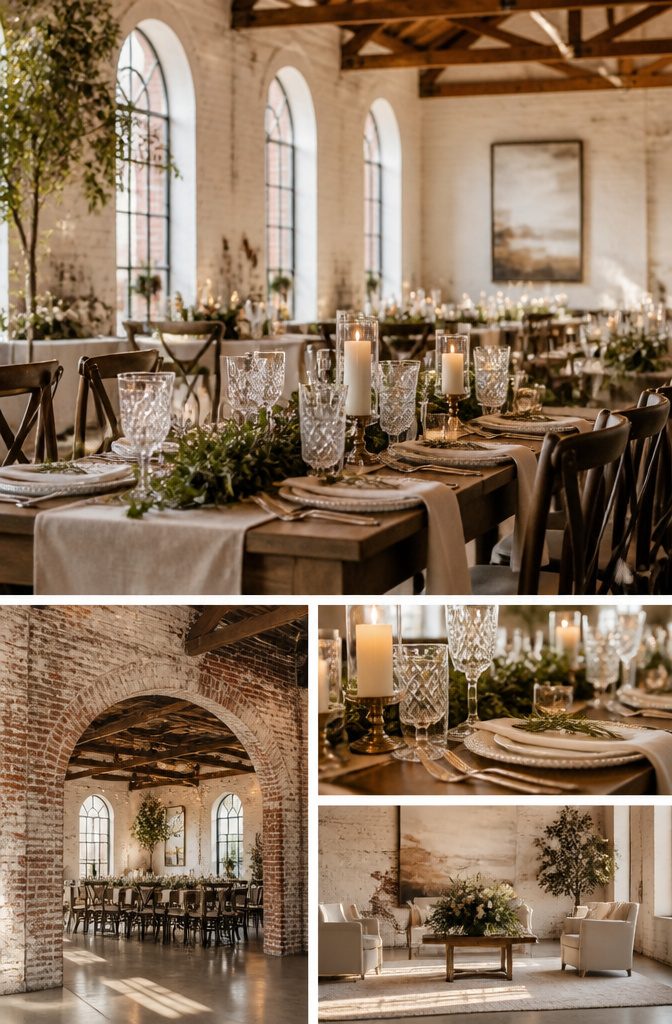
Industrial bones read differently depending on what the building kept from its working life.
Windows restored from 1929 warehouse glass pour daylight over painted white brick or leave it shadowed, while reclaimed beams overhead do the heavy lifting that fairy lights alone cannot fake.
The mood shifts entirely with one choice: string lights softened by old wood feel earned, the same canopy over raw drywall feels temporary.
Historic venues live in the tension between what was original and what had to be rebuilt.
Exposed brick and hardwood floors carry the age honestly; an added green roof or rainwater system, like some restored halls include, changes nothing guests see at cocktail hour but matters to couples who ask.
Natural light through tall cathedral windows or loft glazing is the detail worth touring at the actual hour of your ceremony, not just the open house.
Modern lines in these spaces tend to appear as edits: sleek fixtures, city views, the pairing of vintage beams with a patio that stays open regardless of weather.
Wine barrels and industrial stages for live entertainment belong to the same translation. Each venue sets which elements are fixed and which you bring; knowing which is which separates the blank canvas from the half-finished room.
How Capacity Numbers Actually Work
Indoor venues in Portland list a seated capacity and a standing capacity that are rarely the same number, and the gap between them tells you whether the space was built for dinner or for cocktails with some chairs scattered in.
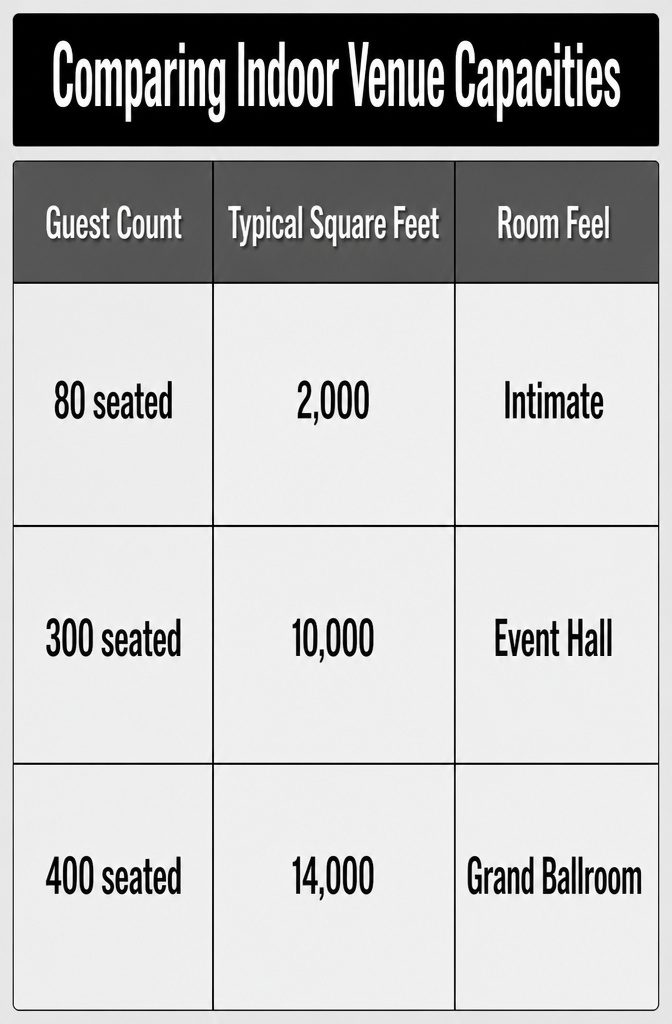
A room that holds 300 at tables needs roughly 10,000 square feet of usable floor.
Push to 400 guests and you are looking at 14,000 square feet, which is the size of a converted warehouse or a ballroom in one of the larger hotels downtown.
On the smaller end, 80 seated guests fits into about 2,000 square feet, a comfortable parlor floor in a historic building or a private room above a restaurant.
| Guest Count | Typical Square Feet | Room Feel |
|---|---|---|
| 80 seated | 2,000 | Intimate, conversation carries |
| 300 seated | 10,000 | Full event hall, needs zone planning |
| 400 seated | 14,000 | Warehouse or grand ballroom scale |
The standing count runs higher, sometimes 30% higher, because tables and chair aisles eat more space than bodies standing shoulder to shoulder.
When a venue quotes both numbers, the seated one is the honest figure for a wedding with a plated dinner and a dance floor.
The standing number matters only if you are doing heavy hors d’oeuvres and trusting guests to find a perch.
I have seen couples book a 300-capacity room for 280 and discover the dance floor was counted in the total; the seated dinner left no breathing room. Ask which square footage is usable and which is hallway and kitchen.
Why Indoor Venues Win on Weather
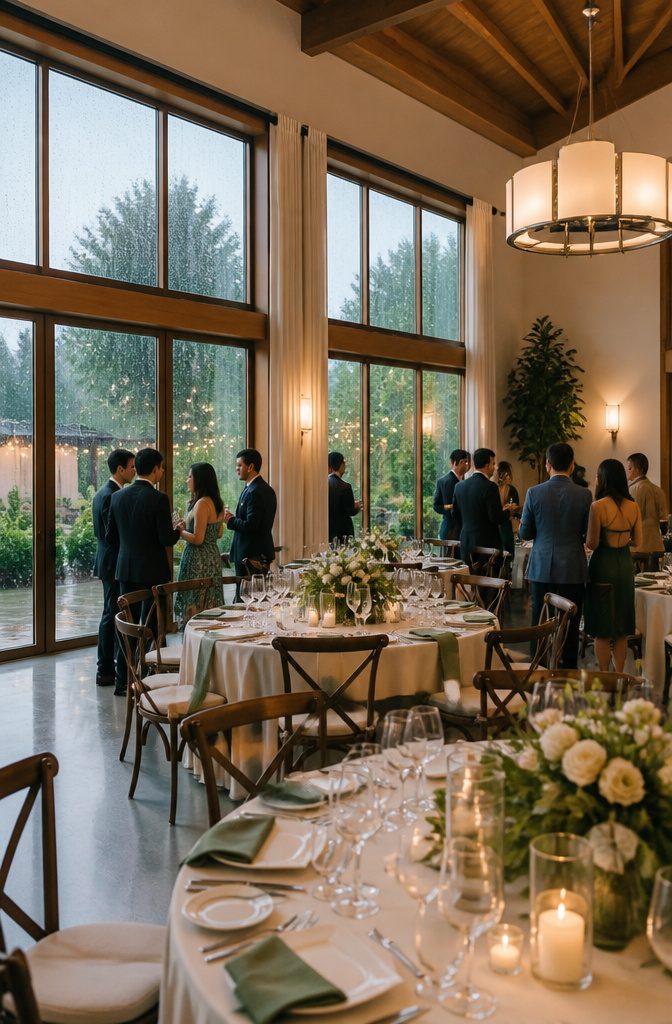
Rain on a wedding day in Portland is not a surprise; it is the default plan you forget at your peril.
An outdoor ceremony that looked romantic in June can turn into 40 guests huddling under a rental tent that cost $2,800 and still leaks at the corners. Indoor venues remove that gamble entirely.
Climate control keeps your timeline intact.
When guests are not migrating inside mid-cocktail hour because of a sudden downpour, the reception stays on schedule, the photographer does not lose an hour of planned portraits, and the cake does not absorb Gulf Coast levels of humidity.
Portland’s shoulder seasons throw rain without warning; summers can spike to the 90s with humidity that wilts linen suits. An indoor space means your décor, your florals, and your guest count survive exactly as planned.
The peace of mind runs deeper than comfort.
Couples I have spoken with after their weddings consistently name the absence of weather anxiety as the single factor that let them actually enjoy the morning. No one watched radar maps during hair and makeup.
No relative was drafted last-minute to shuttle umbrellas from a car. The forecast became irrelevant, and the day went forward exactly as rehearsed.
Frequently Asked Questions
What is the average cost of an indoor wedding venue?
The average cost of an indoor wedding venue in Portland varies widely based on the time of week, time of year, and the size of the venue.
You will find the most price breaks during mid-week dates and the off season from November through March.
Many venues also offer discounts for Fridays and Sundays depending on the time of year, and smaller, more intimate locations typically run cheaper than larger spaces.
Why choose an indoor wedding venue?
Indoor wedding indoor venues remove the gamble of Portland’s unpredictable weather entirely. Climate control keeps your timeline intact, protects your décor and florals from humidity, and prevents guests from migrating mid-cocktail hour because of a sudden downpour.
Couples consistently name the absence of weather anxiety as the single factor that let them actually enjoy their wedding morning.
What are the best indoor wedding venues in Portland?
Portland’s best wedding indoor venues include Castaway Portland for its authentic 1929 warehouse bones and 300-guest capacity, Coopers Hall Winery & Taproom for its converted auto shop warmth and built-in wine program, The Evergreen for its 1908 maple dance floor and mezzanine photography angles, Union/Pine for its two-space ceremony-to-reception flow, and Blockhouse at Pomarius Nursery for its garage door that dissolves the wall between inside and out.
Other strong options include Jupiter NEXT for hotel convenience, the Baker Building for its open vendor policy, Leftbank Annex for massive flexible scale, Hunt & Gather for Pearl District industrial warmth, and Easton Broad for intimate industrial-modern receptions.